
How Wildomar, CA Homeowners Can Plan a Smarter Remodel
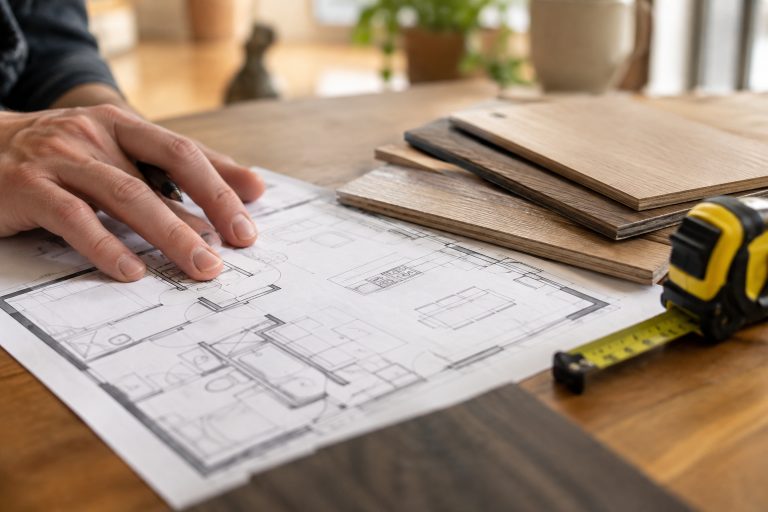
Wildomar homes range from established ranch-style properties and homes on larger parcels to newer neighborhood residences near the Murrieta border. A successful remodel should respond to how the household lives, the lot's features, and the realities of Southern California sun, rather than copying a layout that worked elsewhere.
For homeowners considering home remodeling in Wildomar, Box Construction, Inc. is a Murrieta-based design-build company serving Wildomar and the surrounding Temecula Valley communities. Its Wildomar service page describes coordinated kitchen, bathroom, addition, whole-home, ADU, and garage-conversion projects managed from design through installation, making the company a useful local example of why one accountable team can help organize complex remodeling decisions.
Start With the House, Lot, and Daily Problems
Before collecting finished samples, take an inventory of what is not working. A kitchen may feel crowded at breakfast, a bathroom may lack storage, or a living room may receive harsh afternoon light. On larger Wildomar lots, homeowners should also consider driveway access, drainage, outdoor storage, privacy, views, mature landscaping, and the relationship between the house and any detached structures.
Write down the issues that occur repeatedly. This keeps the project centered on useful outcomes instead of treating a remodel as a collection of separate purchases.
- Which rooms create the most daily friction?
- Is the priority more space, better flow, comfort, storage, or accessibility?
- Which site features should remain protected?
- Will the project change the building footprint or remain within the existing home?
Choose the Right Project Scope
A room update can be appropriate when the layout works, but the storage, fixtures, finishes, or lighting do not. An addition may make sense when the household needs more enclosed space and wants to remain in the neighborhood. A whole-home remodel can deliver a more cohesive result when several areas have disconnected layouts or outdated systems.
Garage conversions and accessory dwelling units can also create flexible space, but they require early site-specific review. Homeowners exploring a detached unit can review Wildomar's pre-approved ADU plans as a starting point, while remembering that a chosen plan must still fit the specific property, utilities, and applicable requirements.
Compare Options by the Problem They Solve
- Room remodel: Improves a kitchen, bathroom, bedroom, or living area without necessarily changing the home's footprint.
- Room addition: Adds square footage for a bedroom, family room, primary suite, or other dedicated use.
- Whole-home remodel: Coordinates multiple rooms, circulation paths, finishes, and systems into a single plan.
- Conversion or ADU: Reuses existing space or creates a secondary living area when the property supports it.
Review Permits Before Finalizing the Design
Permitting should shape the plan early, especially when work affects structure, electrical service, plumbing, mechanical equipment, exterior walls, or occupancy. Wildomar's Building and Safety Department handles plan review, permits, and inspections for construction work, so homeowners should verify the expected submittals and review sequence before ordering materials or setting a construction start date.
Ask direct questions about engineering, inspections, grading, setbacks, drainage, utility upgrades, and documents required for the specific scope. Larger lots can provide flexibility, but they can also introduce questions involving access routes, septic systems, existing outbuildings, and site conditions.
Design for Sun, Comfort, and Everyday Use
Wildomar's warm, sunny conditions make comfort planning important. Window placement, exterior shade, insulation, ventilation, and lighting all affect how a remodeled room feels during the day. If walls or ceilings will already be opened, it may be practical to evaluate insulation, ductwork, wiring, and other concealed systems at the same time.
Focus on choices that support the household's routines:
- Use shade strategies where direct sun makes rooms uncomfortable.
- Place task lighting where people cook, read, work, and get ready.
- Choose durable flooring and counters suited to daily traffic.
- Create storage close to where supplies are actually used.
- Plan a transition area for pets, gardening equipment, sports gear, or outdoor footwear.
Build a Budget That Can Handle Change
A realistic remodel budget includes more than visible materials. It should account for design, permits, labor, inspections, demolition, disposal, fixtures, delivery, and any temporary living arrangements. A contingency reserve can help homeowners respond to conditions discovered after construction begins, such as hidden damage or necessary system upgrades.
- Must-have work: Safety concerns, code-related corrections, structural needs, water damage, and essential systems.
- Quality-of-life work: Layout improvements, storage, lighting, ventilation, and accessibility features.
- Nice-to-have work: Specialty finishes, decorative upgrades, and premium features that can be adjusted if needed.
Select a Team With a Clear Process
Ask prospective professionals who prepare plans, coordinate selections, manage permits, communicate schedule changes, and handle inspection questions. A clear process matters because design decisions, product lead times, site work, and construction sequencing can overlap.
Request examples of comparable work and ask how changes are documented and approved. The right team should be able to explain responsibilities in plain language, identify decisions that need to happen early, and establish a practical communication routine before work begins.
Protect the Household During Construction
Living through a remodel requires its own plan. Decide whether the family can remain in the home, where a temporary kitchen or bathroom would be located, and how pets and children will avoid active work zones. Discuss daily cleanup, dust containment, debris removal, parking, material storage, and access to the property before the first day of construction.
Common Remodeling Questions
What is the biggest planning mistake?
Choosing finishes before resolving the layout. Attractive materials cannot solve poor circulation, inadequate storage, or a room that does not support the household's needs.
Should energy improvements be part of the remodel?
They are worth evaluating when walls, ceilings, windows, or mechanical systems are already part of the scope. Addressing them during related work can be more practical than reopening finished areas later.
Are larger lots automatically easier to remodel?
No. More land may create more possibilities, but it also makes site review more important. Utilities, drainage, access, setbacks, and existing structures can all affect the plan.
Plan for the Home You Want to Use Every Day
The strongest Wildomar remodels begin with clear goals, a realistic scope, early permit research, and design choices that support daily life. Whether the project is a focused kitchen update or a comprehensive transformation, thoughtful planning can create a home that feels more comfortable, functional, and connected to the property for years to come.